
Short Answer
The Group of the Thousand Columns at Chichén Itzá represents one of the most expansive and architecturally significant complexes within the ancient Maya city. Located adjacent to the Temple of the Warriors, this vast quadrangle served as a central hub for public ritual, ceremonial gatherings, and administrative functions during the Terminal Classic and Early Postclassic periods. While the roof structures have long since collapsed, the remaining stone colonnades provide critical insights into the socio-political and religious evolution of the site. Archaeological analysis indicates that the function of this area changed continually over centuries, reflecting shifts from priestly governance to a more militaristic religious aspect.
Main Explanation
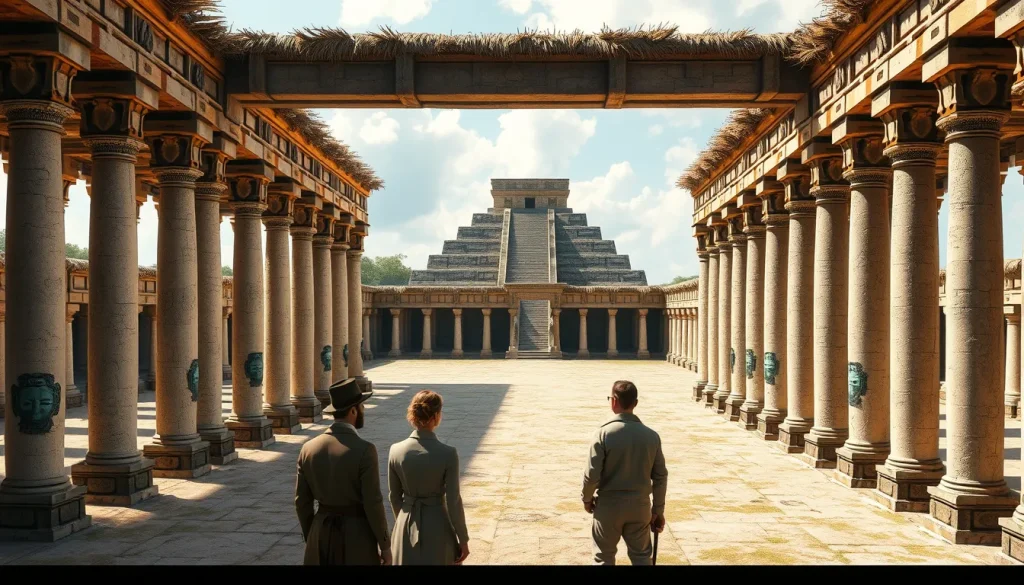
The primary ceremonial function of the Group of the Thousand Columns was to provide a covered, expansive space for large-scale gatherings. The complex is defined by a quadrangular floor plan surrounded by several important structures, including the Mercado and the Temple of the Warriors. The columns themselves were not merely structural supports but served as canvases for ideological expression. Built between 900 A.D. and 1200 A.D., the columns originally supported a frieze and a roof, which have since collapsed. The exact nature of the roof is not certainly known, though evidence suggests it may have been made of mortar, wood, or thatch. It is believed that these were great meeting halls capable of accommodating truly massive crowds for public ritual and ceremony.
The iconography preserved on the columns and friezes reveals a transition in the city’s governing power. Remains of the painted frieze indicate that it was decorated with motifs and Chaac masks representing an earlier priestly class who governed the city. Chaac, the Maya rain god, was central to agricultural success and cosmological balance. However, the addition of warriors on the pillars must have made the citizens aware of the military religious aspect of this site. This shift suggests that the ceremonial functions evolved from purely agrarian or priestly rituals to include ceremonies legitimized by military power. The Southeast Colonnade features a large space with vaulted roofing, supported by the columns, indicating that certain sections were designed for more permanent or protected ceremonial activities compared to the open grassy areas.
Historical records from early explorers further contextualize the site’s usage. When Alfred P. Maudslay was working at Chichén Itzá in 1889, he termed this group “The East Group.” His observations noted that the large grassy area in the foreground was able to accommodate truly massive crowds for public ritual and ceremony. This spatial arrangement implies that the columns framed a central plaza used for processions or assemblies, while the colonnades provided sheltered spaces for elites or specific ritual performers. The function of this area changed continually, suggesting adaptability to the changing political landscape of Chichén Itzá during its decline and transformation.
Evidence & Sources
Archaeological evidence for the ceremonial functions of the Group of the Thousand Columns is derived from structural remains, iconographic analysis, and historical documentation. The columns show the remains of stucco covering, which would have been painted in different colors. This polychromy would have created a vibrant visual environment during ceremonies, enhancing the spiritual atmosphere for participants. The colonnade supported a frieze of masks of Chaac and round shields, linking the architecture directly to rain deities and warfare. These physical remnants are crucial for understanding the dual nature of the site’s purpose.
Historical documentation provides a timeline for the discovery and interpretation of the site. Alfred P. Maudslay’s work in 1889 established the early understanding of the “East Group,” highlighting the capacity for massive crowds. Later digital archives, such as the University of Southern California Digital Library, preserve photographic evidence from 1938. The dataset titled “The Thousand Columns Group, Chichén Itzá, Mexico, 1938” includes photographs showing the group of thousand columns at the base of the Temple of Warriors. These images capture the state of the ruins before modern consolidation efforts, offering a baseline for analyzing structural decay and preservation.
Modern archaeological synthesis, such as that found on specialized heritage sites, confirms that the complex was a large complex of stone colonnades believed to have supported extensive roofed spaces used for gatherings or ceremonial activities. The proximity to the Mercado (marketplace) suggests an intersection of economic and ceremonial life, though the primary function remained ritualistic. The presence of vaulted roofing in the Southeast Colonnade is a key architectural evidence point, distinguishing it from areas that may have relied on perishable roofing materials. Together, these sources build a consensus that the site was a dynamic space for public engagement with the state’s religious and military authority.
Deep Dive Analysis
Location and Spatial Context
The Group of the Thousand Columns is situated on the eastern plaza of the central plain of Chichen Itza, adjoining the Temple of the Warriors. This location places it at the heart of the city’s ceremonial core. The vast space has a quadrangular floor plan and is surrounded by several important structures including the Mercado. The large grassy area in the foreground was able to accommodate truly massive crowds, indicating that the location was chosen for its capacity to host large-scale public events. The spatial relationship with the Temple of the Warriors suggests a unified ceremonial complex where the pyramid served as a focal point for elevated rituals, while the columns provided the ground-level infrastructure for participants.
Construction and History
The columns were built between 900 A.D. and 1200 A.D., placing their construction in the Terminal Classic to Early Postclassic period. This era was marked by significant cultural changes in the Maya region, including the influence of central Mexican styles often associated with the Toltecs. The function of this area changed continually over this three-century span. Initially, the decoration emphasized Chaac masks representing an earlier priestly class. Later additions included warriors on the pillars, signaling a shift toward a military-religious governance. This historical layering is visible in the stucco remains and the varying motifs found across the colonnades.
Architecture and Design
The complex is a vast quadrangle defined by stone colonnades. On the west side, one can see the remains of four chambers, two of which were filled in so as to support a second floor. This modification indicates an evolution in architectural usage, possibly to create elevated viewing platforms or additional ceremonial rooms. The Southeast Colonnade has a large space with vaulted roofing, supported by the columns, demonstrating advanced Maya engineering. All columns once supported a frieze and a roof which have since collapsed. The exact nature of the roof is not certainly known, but it may have been made of mortar, wood, or thatch. The columns were originally covered in plaster and painted, creating a colorful environment.
Archaeological Evidence
Physical evidence includes the remains of stucco covering on the columns, which would have been painted in different colors. The colonnade supported a frieze of masks of Chaac and round shields. Remains of the painted frieze indicate that it was decorated with motifs and Chaac masks. The addition of warriors on the pillars is also physically evident. These elements confirm the dual focus on rain cosmology and military power. The USC Digital Library dataset from 1938 provides visual confirmation of the column arrangements at the base of the Temple of Warriors, documenting the state of the ruins nearly a century ago.
Alternative Interpretations
While the consensus points to ceremonial meeting halls, some interpretations consider the proximity to the Mercado. The vast space resembles the Temple of the Warriors and is surrounded by structures including the Mercado (marketplace). This has led to discussions about whether the space served dual economic and ritual functions. However, the presence of Chaac masks and warrior friezes strongly prioritizes the ceremonial interpretation. The large grassy area’s capacity for massive crowds supports the idea of public ritual rather than purely commercial activity.
Scholar Consensus
The Group of a Thousand Columns is believed to have supported extensive roofed spaces used for gatherings or ceremonial activities. It is believed that these were great meeting halls. Scholars agree that the iconography represents a transition from priestly to military-religious authority. The function of this area changed continually, reflecting the dynamic history of Chichén Itzá. The complex is dominated by the Temple of Warriors and the Group of 1000 Warriors, forming a unified ceremonial zone.
Visitor Misconceptions
A common misconception is that there are exactly one thousand columns. The name is descriptive of the vast number rather than a precise count. Another misconception involves the roof structure; visitors often assume the roof was stone like the columns. However, the exact nature of the roof is not certainly known and may have been made of mortar, wood, or thatch. Additionally, some may assume the function was static, but the function of this area changed continually over centuries. The addition of warriors on the pillars must have made the citizens aware of the military religious aspect, indicating a shift in ideology that is not always immediately apparent to casual observers.
FAQ
What was the primary purpose of the Group of the Thousand Columns?
It is believed that these were great meeting halls used for gatherings or ceremonial activities, accommodating massive crowds for public ritual.
Are there exactly one thousand columns in the group?
No, the name is descriptive of the vast number of columns rather than a precise count of one thousand.
What materials were used for the roof?
The exact nature of the roof is not certainly known, but it may have been made of mortar, wood, or thatch.
What do the carvings on the columns represent?
The frieze was decorated with motifs and Chaac masks representing a priestly class, along with warriors indicating a military religious aspect.

Leave a Reply